Tuesday, December 20, 2022

 12-20-2022


I have been working when I can on the silo.   Oct, Nov and December have been extremely busy with renters at the cabin..    We now have an official name for the silo - OWL'S NEST SILO.    A new sign has been install at the entrance of the silo.   I managed to get some grass seed to germinate - hope it makes it through the winter.   A propane tank was install and hooked up.   We now have gas in the silo!   Everything is insulated!   Rough in electrical, plumbing and gas lines are mostly complete.   A 5 zone minisplit  heating and air conditioning system has been installed.   The ceiling on the 4th floor (16' high) has been completed -   plywood on the ceiling - painted black. 2x6 's attached in a reciprocal roof design have been installed...The walls on the 4th floor have been sheetrocked 12' down.   The horizontal seams have been mudded and taped and are ready to sand, prime and paint.   Once we get the ceiling fan installed, we will remove the scaffolding, which has been residing on the 4th floor for nearly 5 months.     We have cut an opening in the silo on the first floor to add a window.   It took most of an afternoon, but it adds lots of light to the living room area.    I have plans to do the same for 2 windows on the 4th floor - 36' above the ground.   It will certainly be more of a challenge.  


Saturday, November 5, 2022

 11-04-2022

Progress is slow at the silo.   We have visitors almost continually at the cabin.  The HVAC is now completed!  We will have a 5 zone minisplit system with a heating and ac unit on each floor-  so each floor can be controlled independently.    We have finished the outside of the entry room - rock veneer, siding and painting.   The windows finally arrivved and all of the original opening on the silo now have windows .      I have 3 more windows to cut into the silo wall - one in the living room wall and 2 in the master bedroom.    Not quite sure how I am going to accomplish that, but the time is getting near.     Now that all of the tubing for the hvac is in,   we are starting to insulate all of the walls.  The perimeter walls are comprised of 19 polygons.   Where each polygon touches another polygon, we are trying to separate the 2 boards and put in some insulation.   Then we will foam along the edges of each board where they touch the silo wall.


Sunday, October 9, 2022

 10-6-2022


It has been a couple of months since I posted.   Many renters at the cabin and have probably on work a dozen days in the last two months.   Currently waiting on windows and heating and air.   We have been finishing up the exterior of the addition - window and door trim, soffitt, rock.    We also finshed the septic tank and lateral lines.  Cold weather is coming, so we are working, when we can, on getting the exterior buttoned up.


Wednesday, August 24, 2022

 8-22-2022

I have not posted since 8/5.   My two college age grandson's left on 8/5.   The following week was completly book at the cabin,   so I have only had 4 or 5 days that I could work since that date.   

We completed the stairs and got all of the plumbing drain system installed and all of the water lines roughed in.  Progress has been slow.   We will work whenever we have a day or two that we do not have visitors at the cabin


Friday, August 5, 2022

 8-5-2022



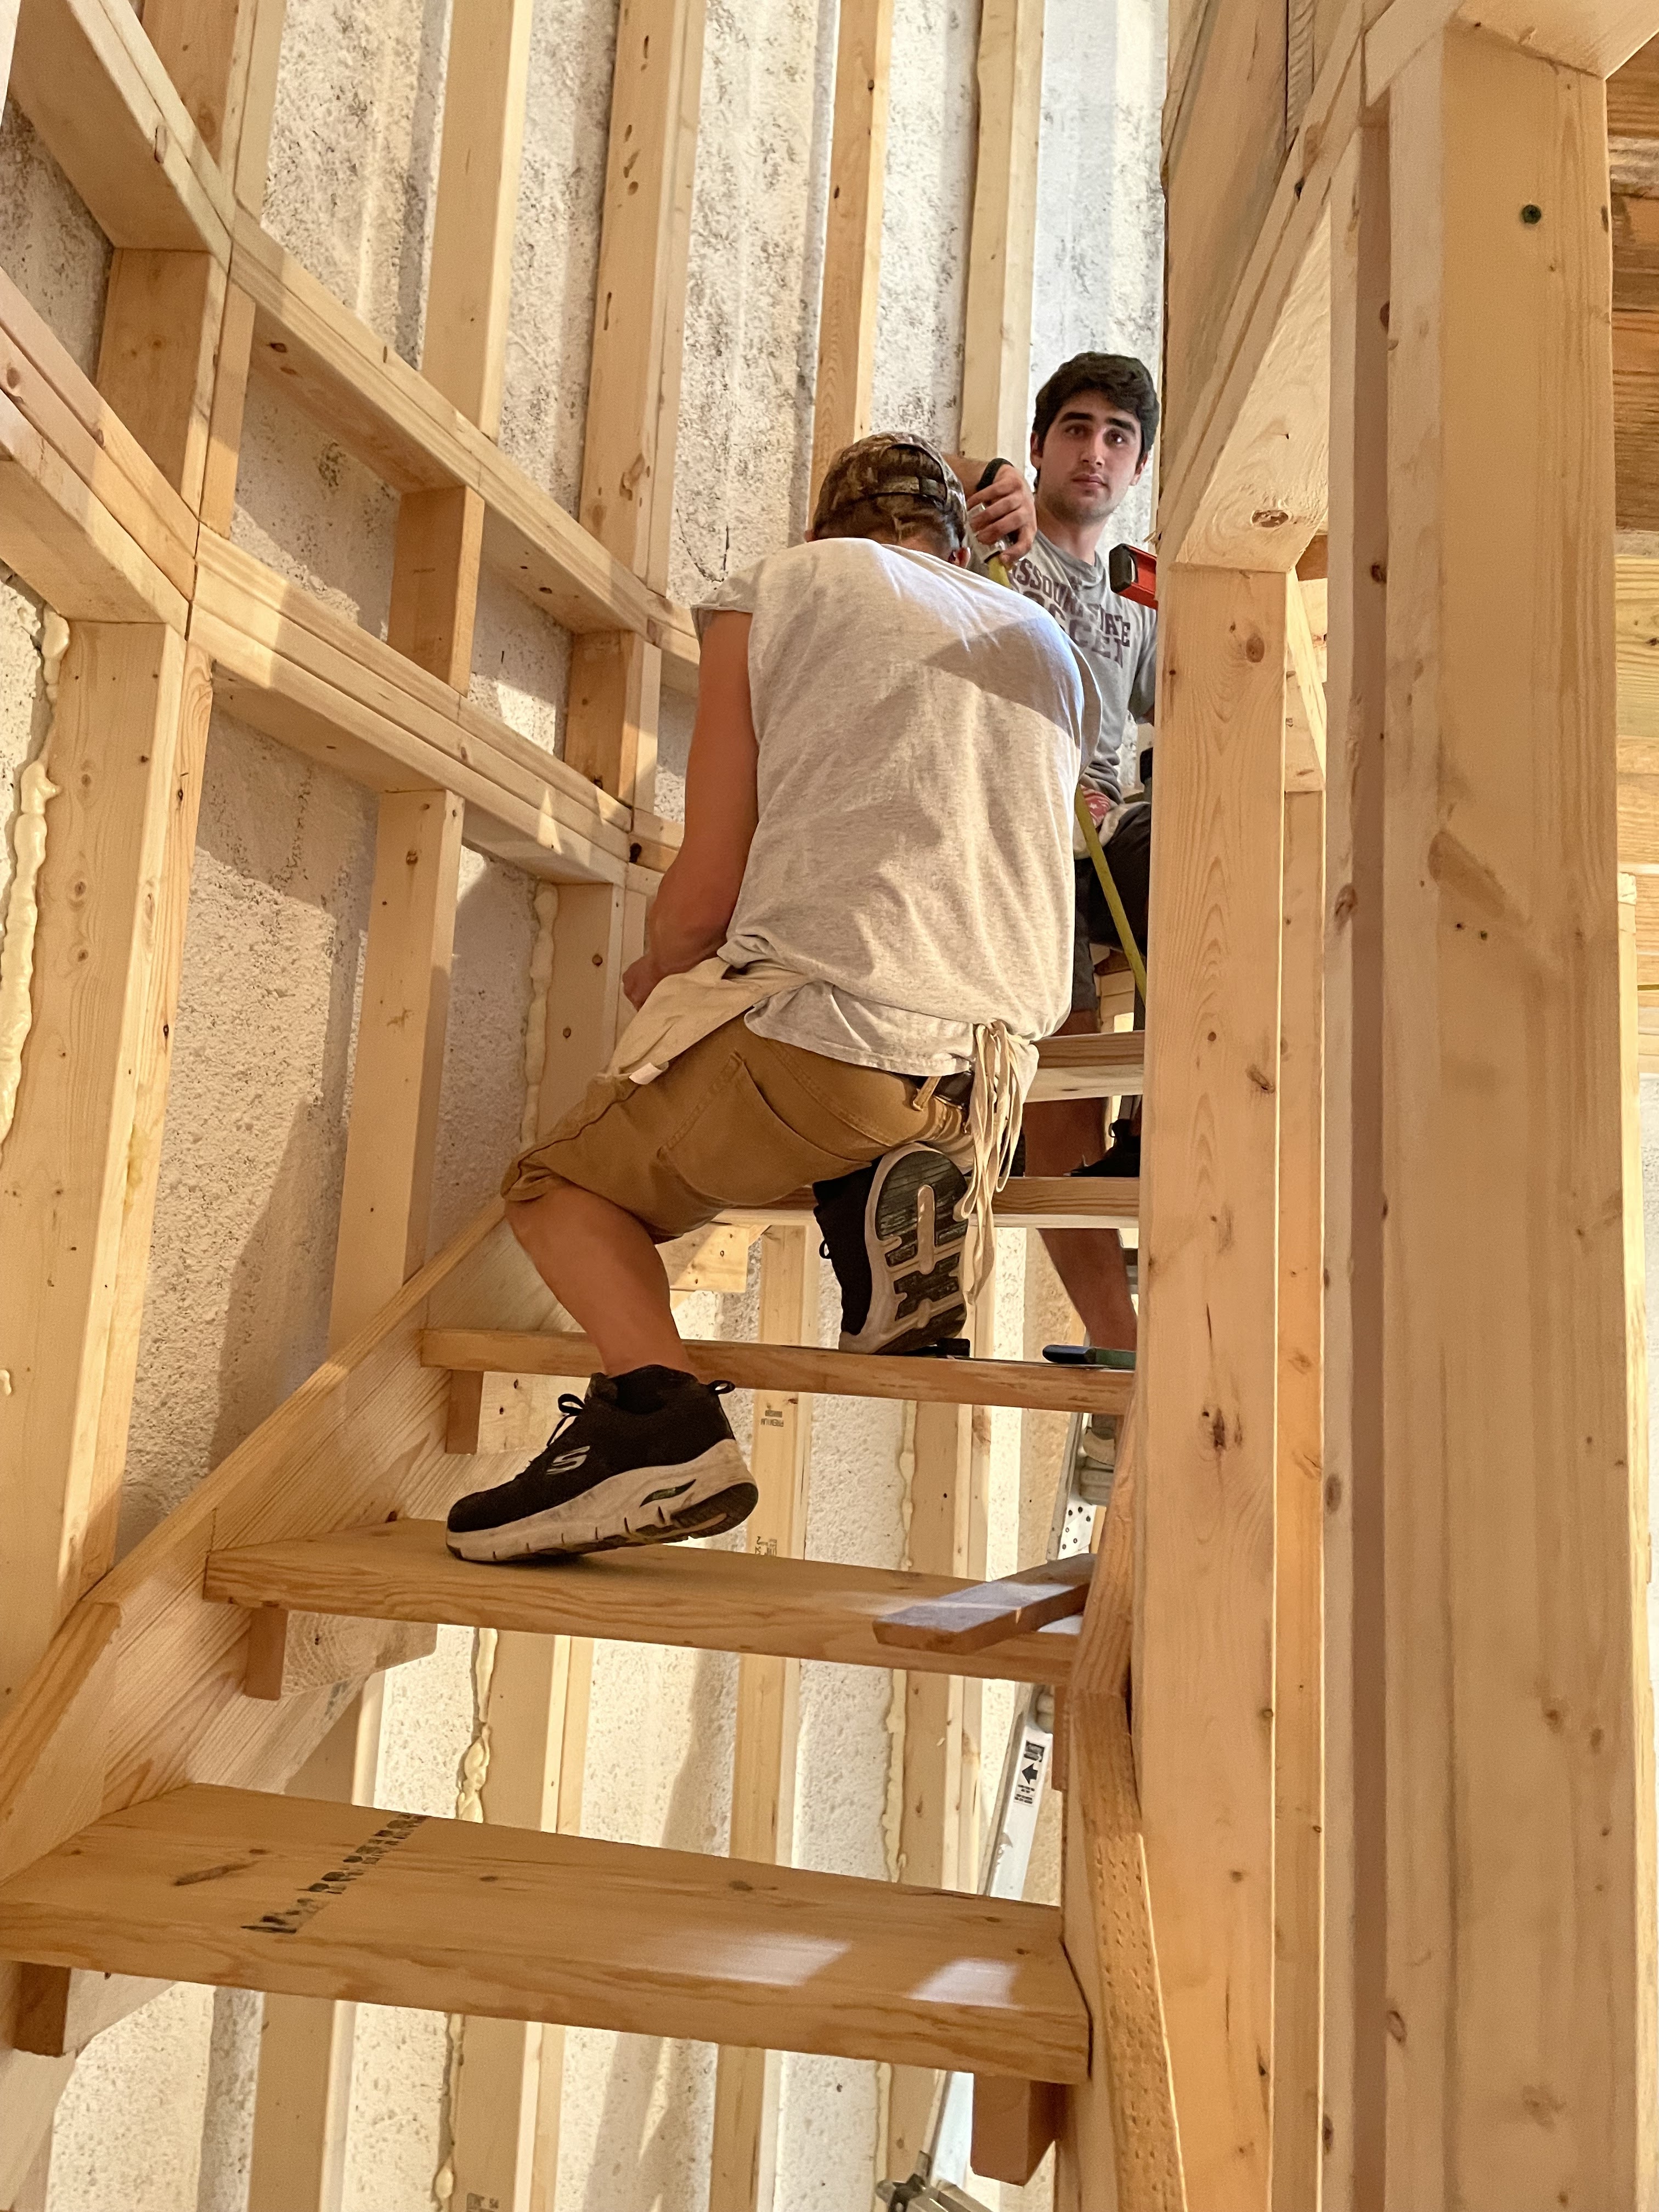
made it to the top today by noon!   3 custom spiral staircases - a total of 42 steps!   Heat index was headed to 105 this afternoon.    We decided to call it a day at noon.   Jack and Carter - my two grandsons are done for the summer!   We made lots of progress since 6-1.   4 or 5 rain days in June and sweltering  heat in July!   We got all of the main sewage system installed under the 1st floor; all floor joists and subfloor installed on 4 floors; all of the perimeter walls installed; all of the interior walls framed; built an octagon roof on the ground and had a crane lift it up to the top of the silo; electrical wire completed on 3 floors, and 3 circular stair cases completed.   We still need to add risers, and extra support to the stairs, but the main structure is walkable!   All of the lumber piles that we started the summer with have dwindled to just a few boards.


Wednesday, August 3, 2022

 8-3-2022


It has been a couple of days since I posted, but we have been busy working.    Trying to finish all of the interior framing,  the electrical is nearly completely done on the first three floors; and we started the stairs.   The stairs have been meticulously slow and complicated.   The exterior wall is a 19 sided polygon with each wall section about 31 inches wide and changing direction - approximately 21 degrees every 31"   The stairs are about 32 inches wide, and the interior edge is also a polygon, but with a smaller radius.   All treads are located from a radius that originates in the middle of the room.   The outside edge of the tread is 11.25" wide and the inner edge is around 7.25" wide.    To complicate matters, the inner edge of the stairs goes up at a much steeper angle because of the shorter radius from the middle of the room -- all the while trying to keep the treads even and level.  There will be one more stairway that we must complete and then add all of the risers to close off the steps.   When we stopped today, it was 96 degrees - felt like 100 degrees, with absolutely no air movement.    We are trying to survive working in the silo with fans blowing HOT air!


Wednesday, July 27, 2022

 7-27-2022


Today was the BIG day - the cap of the silo (roof) was lifted by a crane and secured to the top of the silo.

The crane arrived at 8 am sharp.   Carter crawled under the roof to get all of  the straps in place.  We used 4 straps to cradle the roof.   Once it was attached, the roof was lifted about 7 feet, and we removed all of the boards the supported it while we were building it.  Then,  up it went - the top of the silo is 45' in the air.    We had some short delays, while the crew - on top of 3 sections of scaffolding on the 4th floor, had to make some final adjustments (remove one of the brace boards; place 2x4's on top of the wall - so the roof could set on them so we could push the straps out the gap.   No one volunteered to get on the roof to unhook any of the straps, so we devised a system to where all of the connections happened within the confines of the silo.   By 9:30 the straps were unhooked and the crane was folding itself back up.   We spent the rest of the day removing the spacer blocks, adding an extra board at each of the 8 peaks and securing the roof to the top of our wall system


 We are nearing completion.   Open House is scheduled for Sunday, July 23, 2-5 Finish work has been slow and tedious.    The outside patio a...